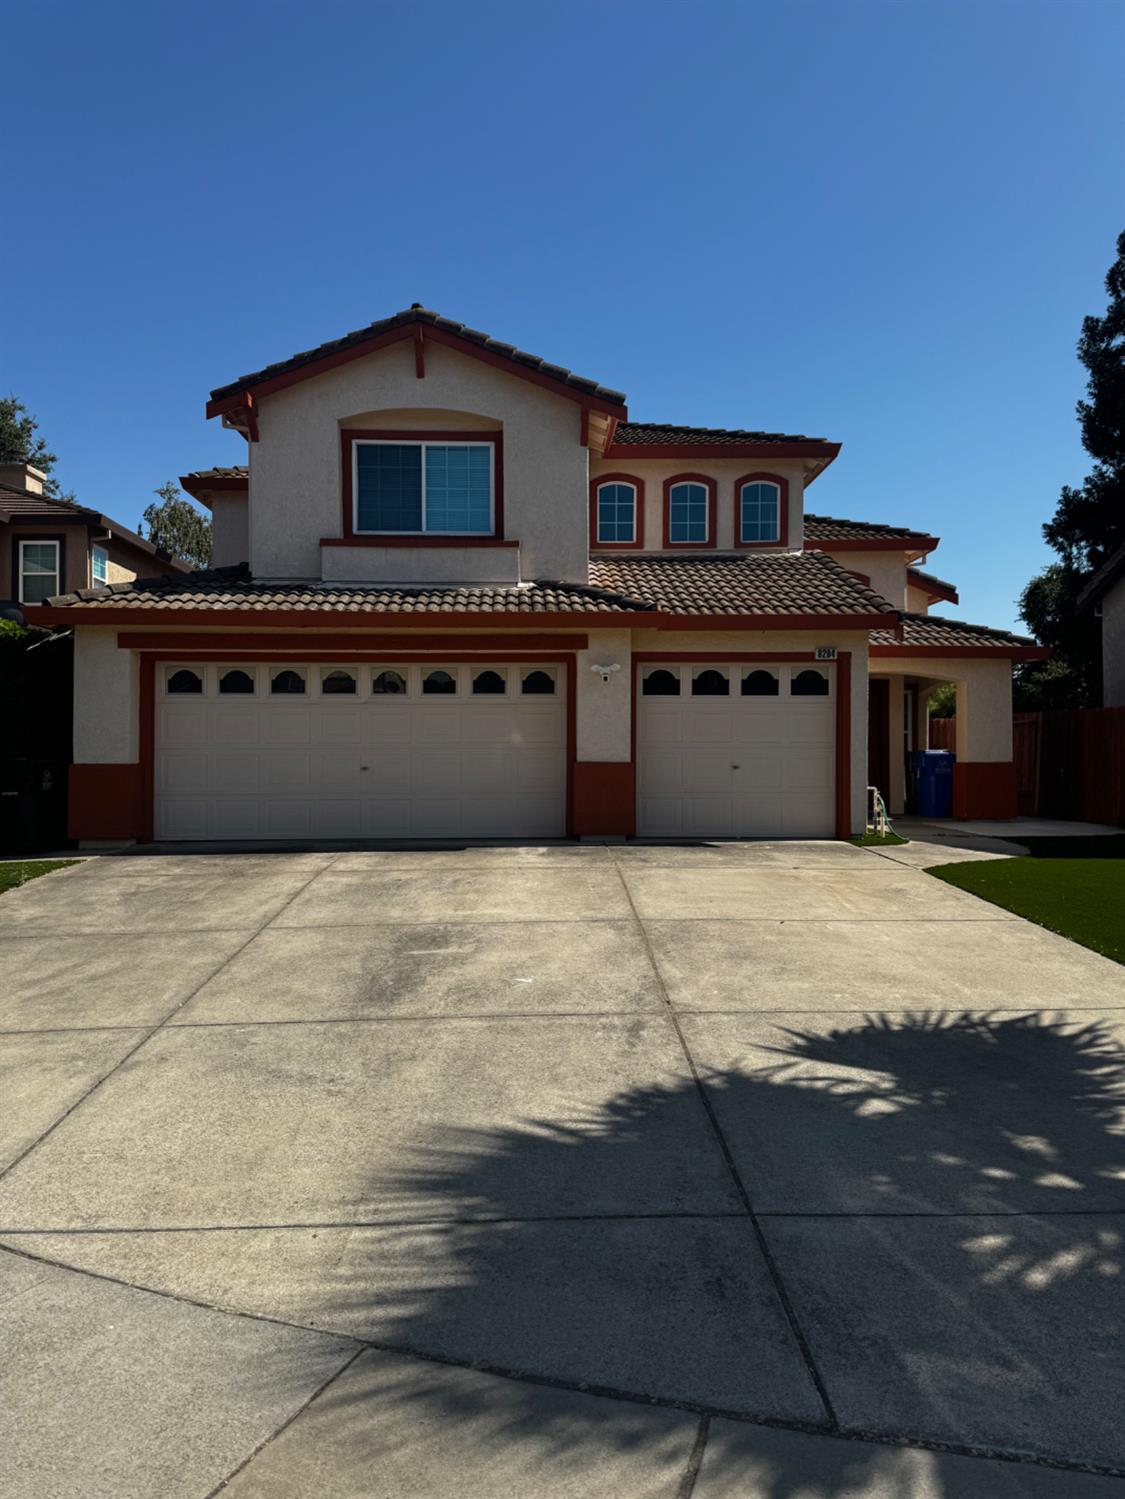
8284 Oakbark Court, Elk Grove, CA 95758
- $619,999
- 4
- BD
- 3
- BA
- 1,857
- SqFt





- List Price
- $619,999
- Price Change
- ▼ $8,889 1784686753
- MLS#
- 226079049
- Status
- ACTIVE
- Bedrooms
- 4
- Bathrooms
- 3
- Living Sq. Ft
- 1,857
- Square Footage
- 1857
- Type
- Single Family Residential
- Zip
- 95758
- City
- Elk Grove
Property Description
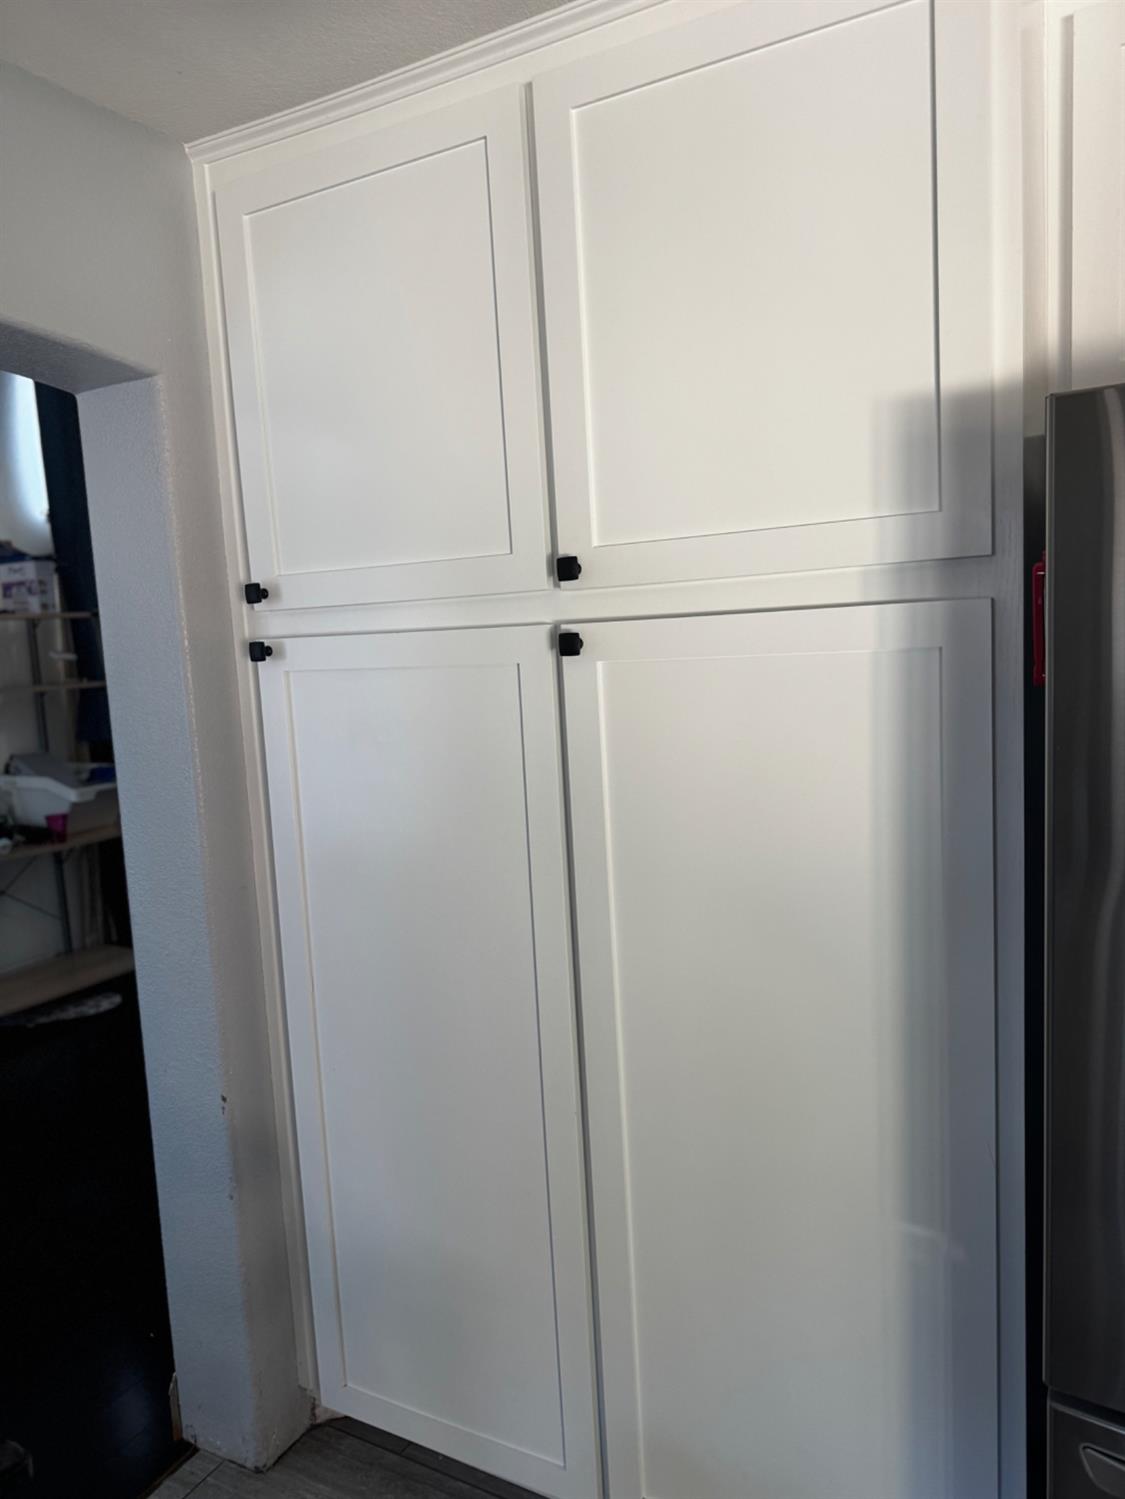
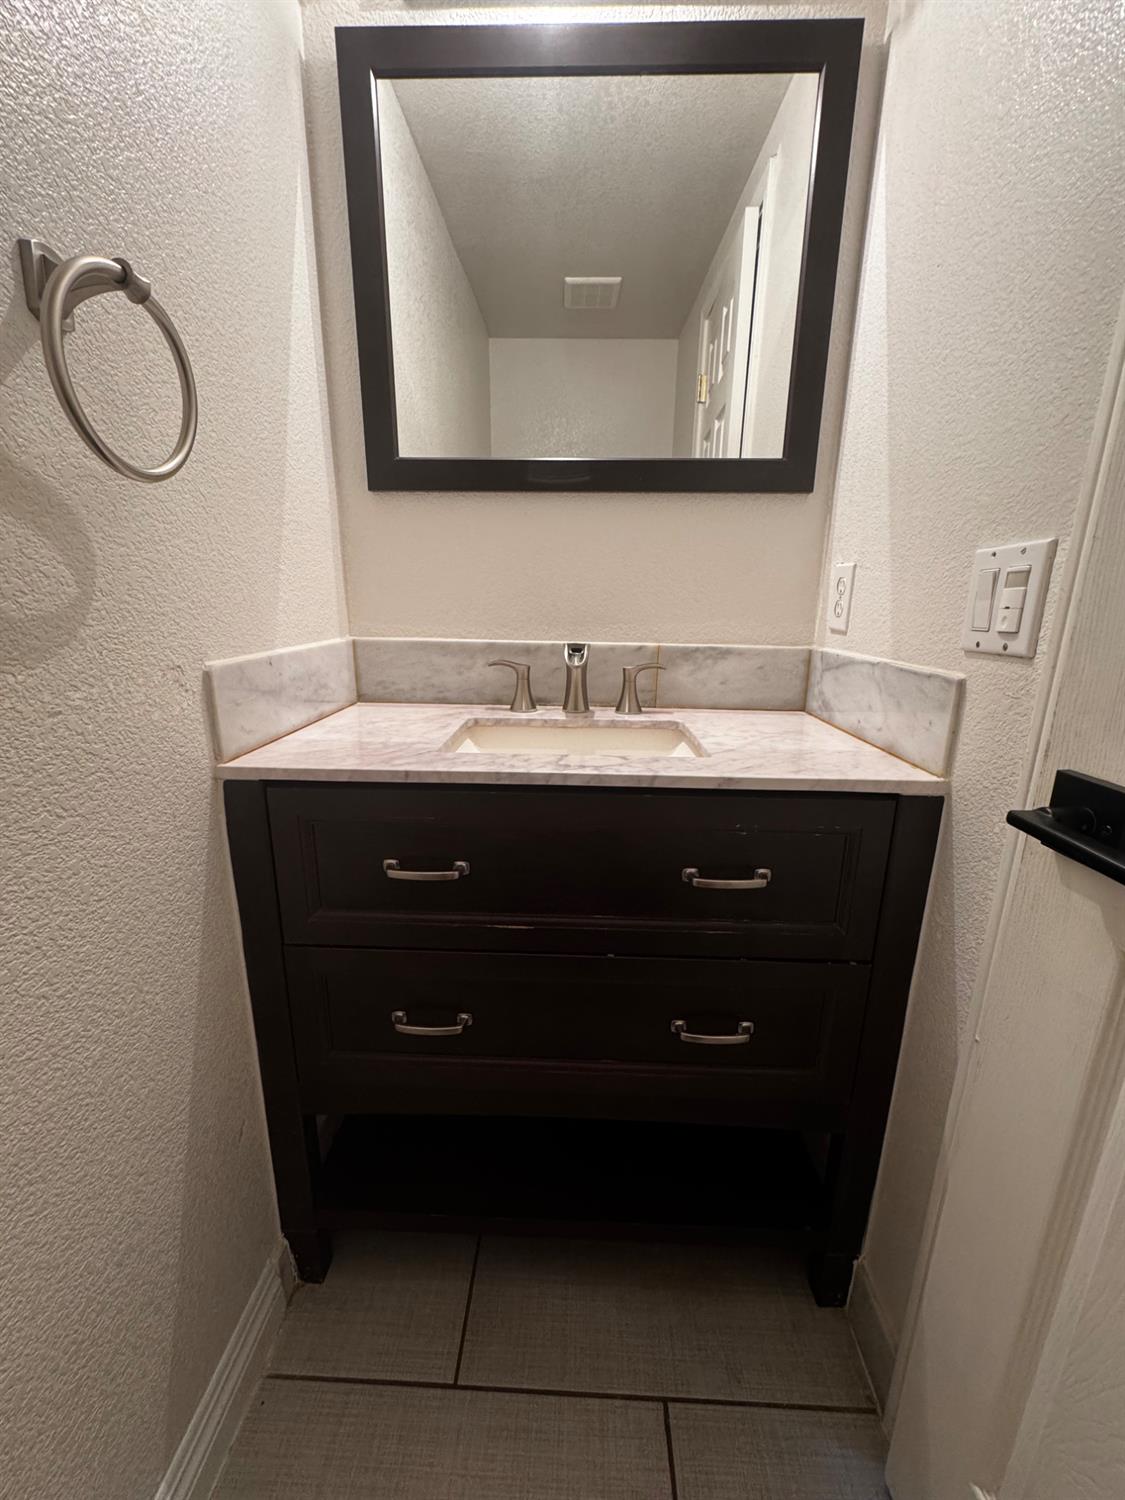
Discover this exceptional home with a sparkling pool in one of Elk Grove's most desirable neighborhoods, offering the perfect balance of comfort, convenience, and long-term value. Just minutes from downtown Sacramento, this location provides easy access to major employers, healthcare, government offices, and the region's expanding technology sector. As the Sacramento area continues to attract investment in innovation, data centers, and AI-related businesses, Elk Grove is well-positioned for buyers seeking a home in a community with strong future potential. Beyond its economic opportunities, Elk Grove is an outstanding place to raise a family, known for its highly regarded schools, beautiful parks, family-friendly neighborhoods, and abundance of shopping, dining, and recreational activities. Whether you're looking for your forever home or a smart investment, this property offers an opportunity to own in a city that combines an exceptional quality of life with convenient access to one of Northern California's fastest-evolving economic hubs. Schedule your private showing today and discover why so many families are proud to call Elk Grove home. 2016 remodel included kitchen cabinets and flooring. Upgraded to marble floors with radiant heating in the bathrooms upstairs along with bathroom vanities and showers. Replaced the tub with jetted tub. Painted exterior and interior. Newly plastered pool!
/u.realgeeks.media/homeswithharold/Your_paragraph_text_(Website).png)
Additional Information
- Land Area (Acres)
- 0.1246
- Year Built
- 1995
- Subtype
- Single Family Residence
- Subtype Description
- Detached
- Style
- Ranch
- Construction
- Ceiling Insulation, Concrete, Stucco
- Foundation
- Concrete
- Stories
- 2
- Garage Spaces
- 3
- Garage
- Attached, Garage Facing Front
- House FAces
- North
- Baths Other
- Tub w/Shower Over, Marble, Window, Radiant Heat
- Master Bath
- Shower Stall(s), Double Sinks, Dual Flush Toilet, Jetted Tub, Marble, Radiant Heat, Window
- Floor Coverings
- Carpet, Laminate, Marble, Wood
- Laundry Description
- Cabinets, Dryer Included, Washer Included, Inside Room
- Dining Description
- Dining/Family Combo
- Kitchen Description
- Pantry Cabinet, Granite Counter
- Kitchen Appliances
- Free Standing Gas Range, Free Standing Refrigerator, Dishwasher, Disposal, Microwave, Free Standing Gas Oven
- Number of Fireplaces
- 1
- Fireplace Description
- Family Room, Gas Piped
- Pool
- Yes
- Equipment
- Water Filter System
- Cooling
- Ceiling Fan(s), Central
- Heat
- Central
- Water
- Public
- Utilities
- Cable Available, DSL Available, Electric, Internet Available
- Sewer
- Public Sewer
Mortgage Calculator
Listing courtesy of GTC Brokerage.

All measurements and all calculations of area (i.e., Sq Ft and Acreage) are approximate. Broker has represented to MetroList that Broker has a valid listing signed by seller authorizing placement in the MLS. Above information is provided by Seller and/or other sources and has not been verified by Broker. Copyright 2026 MetroList Services, Inc. The data relating to real estate for sale on this web site comes in part from the Broker Reciprocity Program of MetroList® MLS. All information has been provided by seller/other sources and has not been verified by broker. All interested persons should independently verify the accuracy of all information. Last updated .