Share this with your friends


+1 916-805-7484
Homes with Harold Realty LLC
7300 Sunshire Lane, Sacramento, CA 95828
- $349,000
- 2
- BD
- 2
- BA
- 1,200
- SqFt









- List Price
- $349,000
- MLS#
- 226109432
- Status
- ACTIVE
- Building / Subdivision
- Suncountry
- Bedrooms
- 2
- Bathrooms
- 2
- Living Sq. Ft
- 1,200
- Square Footage
- 1200
- Type
- Single Family Residential
- Zip
- 95828
- City
- Sacramento
Property Description
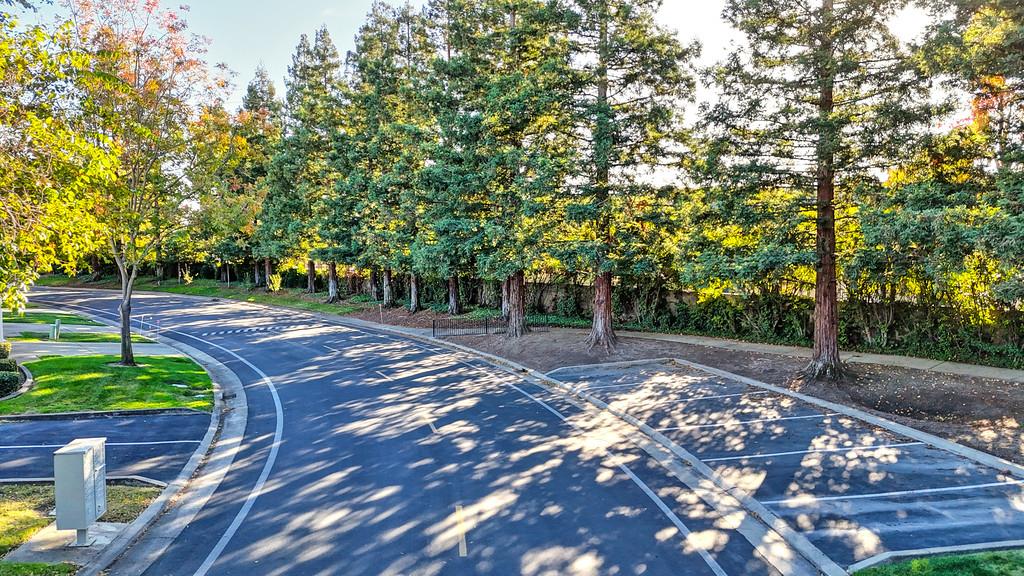
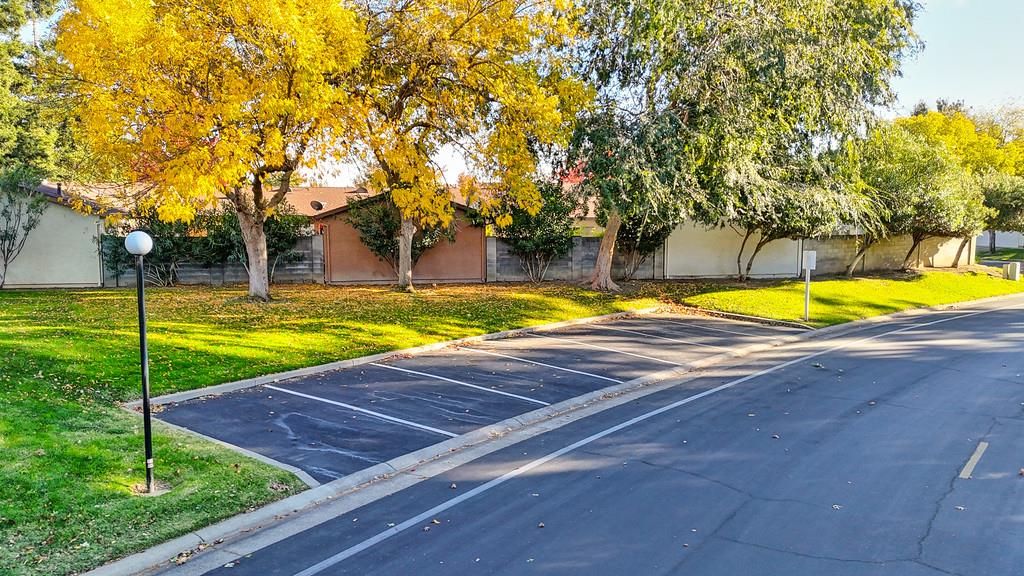
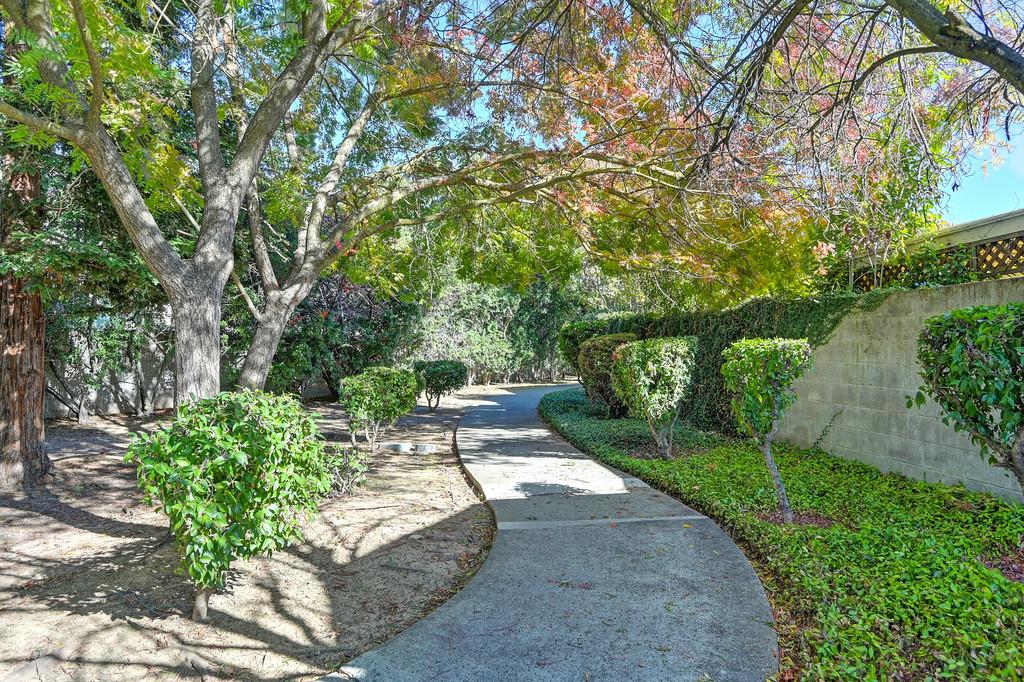
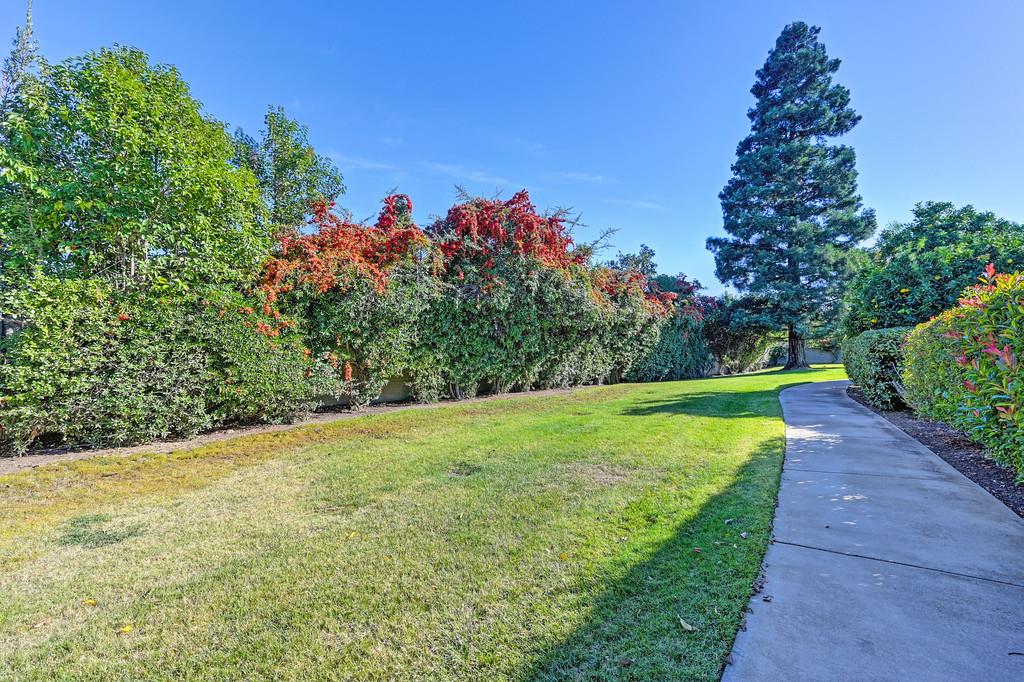
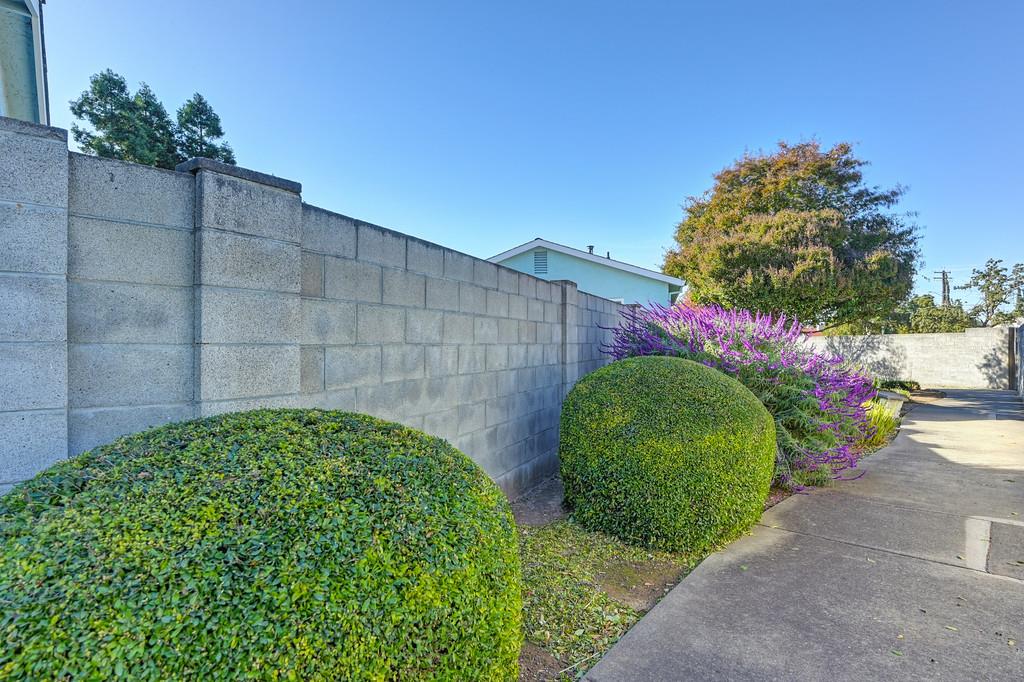
On a quiet corner in the GATED 55+ Suncountry Community, 7300 Sunshire Lane offers you a 34-acre oasi of tree-lined streets, well-maintained properties, abundant guest parking, countless amenities, and the year-round beauty of lush landscaping! A one-minute walk takes you to the beautiful 2-mile walking path, and a five-minute walk brings you to the nearest Clubhouse with swimming pool, year-round heated spa, picnic/BBQ area, and many enjoyable activities. Ask your Realtor for the 3-MINUTE VIDEO that introduces you to this beautiful home and the Suncountry community. At 7300 Sunshire you have true peace of mind... the kind that only a meticulously maintained property can provide, and the HOA's maintenance responsibilities also greatly reduce homeowner expenses and headaches. A 2026 home inspection found no Action Items, and all repairs in the 2026 pest report have been completed. On a regular schedule, the HOA maintains and irrigates the front yards; cleans, repairs and replaces the gutters; paints the home exteriors; repairs and replaces the roofs; and carries structure insurance that greatly reduces homeowner insurance costs! Your Realtor can provide you with the attached MOVE-IN READY document detailing the extensive upgrades, improvements, and HOA amenities the lucky buyer will enjoy! Just a few examples include: The HVAC system and water heater are only 3 and 4 years old; the kitchen and guest bath have been updated (including a walk-in jetted tub); there are ceiling fan-lights in both bedrooms and the living room; attractive high-quality flooring; very low maintenance rear yard with drip irrigation; and for further peace of mind the patio slider has Mesh Tec security screens, there is an Xfinity camera system, and keyless entry for the garage. BE SURE TO WATCH THE VIDEO and browse the PHOTOS, then imagine how it would feel to come home to Suncountry... drive through the gate, then exchange friendly waves with neighbors, pedestrians and dog-walkers on your pretty drive home through landscaping that has matured over decades to become lush and lovely. Suncountry is private, peaceful, and sought after by adults who want a care-free, low-maintenance and convenient lifestyle for fixed-income-friendly prices. The community also regularly plans a variety of optional fun gatherings that bustle with the laughter of good times with neighbors, family and friends. COME VISIT this exceptional home, and see WHAT LIFE IS LIKE in Suncountry!
/u.realgeeks.media/homeswithharold/Your_paragraph_text_(Website).png)
Additional Information
- Land Area (Acres)
- 0.0801
- Year Built
- 1993
- Subtype
- Single Family Residence
- Subtype Description
- Planned Unit Develop, Detached
- Style
- Contemporary
- Construction
- Stucco, Frame, Wall Insulation, Wood
- Foundation
- Slab
- Stories
- 1
- Garage Spaces
- 2
- Garage
- Attached, Restrictions, RV Storage, Garage Door Opener, Garage Facing Front, Guest Parking Available, Interior Access
- House FAces
- North
- Baths Other
- Shower Stall(s), Granite, Jack & Jill, Jetted Tub, Low-Flow Shower(s), Low-Flow Toilet(s)
- Master Bath
- Shower Stall(s), Low-Flow Shower(s), Low-Flow Toilet(s), Tile
- Floor Coverings
- Simulated Wood, Tile
- Laundry Description
- Cabinets, Dryer Included, Electric, Washer Included, Inside Room
- Dining Description
- Dining Bar, Space in Kitchen
- Kitchen Description
- Granite Counter, Slab Counter
- Kitchen Appliances
- Free Standing Refrigerator, Gas Water Heater, Ice Maker, Dishwasher, Disposal, Microwave, Self/Cont Clean Oven, Free Standing Electric Oven, Free Standing Electric Range
- Number of Fireplaces
- 1
- Fireplace Description
- Living Room, Wood Burning
- HOA
- Yes
- Rec Parking
- RV Storage
- Pool
- Yes
- Misc
- Uncovered Courtyard
- Cooling
- Ceiling Fan(s), Central
- Heat
- Central, Gas
- Water
- Meter on Site, Water District, Private
- Utilities
- Cable Available, Electric, Internet Available, Natural Gas Available
- Sewer
- Sewer in Street, Public Sewer
- Restrictions
- Age Restrictions, Signs, Exterior Alterations, Other, Parking
Mortgage Calculator
Listing courtesy of RE/MAX Gold - Carmichael.

All measurements and all calculations of area (i.e., Sq Ft and Acreage) are approximate. Broker has represented to MetroList that Broker has a valid listing signed by seller authorizing placement in the MLS. Above information is provided by Seller and/or other sources and has not been verified by Broker. Copyright 2026 MetroList Services, Inc. The data relating to real estate for sale on this web site comes in part from the Broker Reciprocity Program of MetroList® MLS. All information has been provided by seller/other sources and has not been verified by broker. All interested persons should independently verify the accuracy of all information. Last updated .